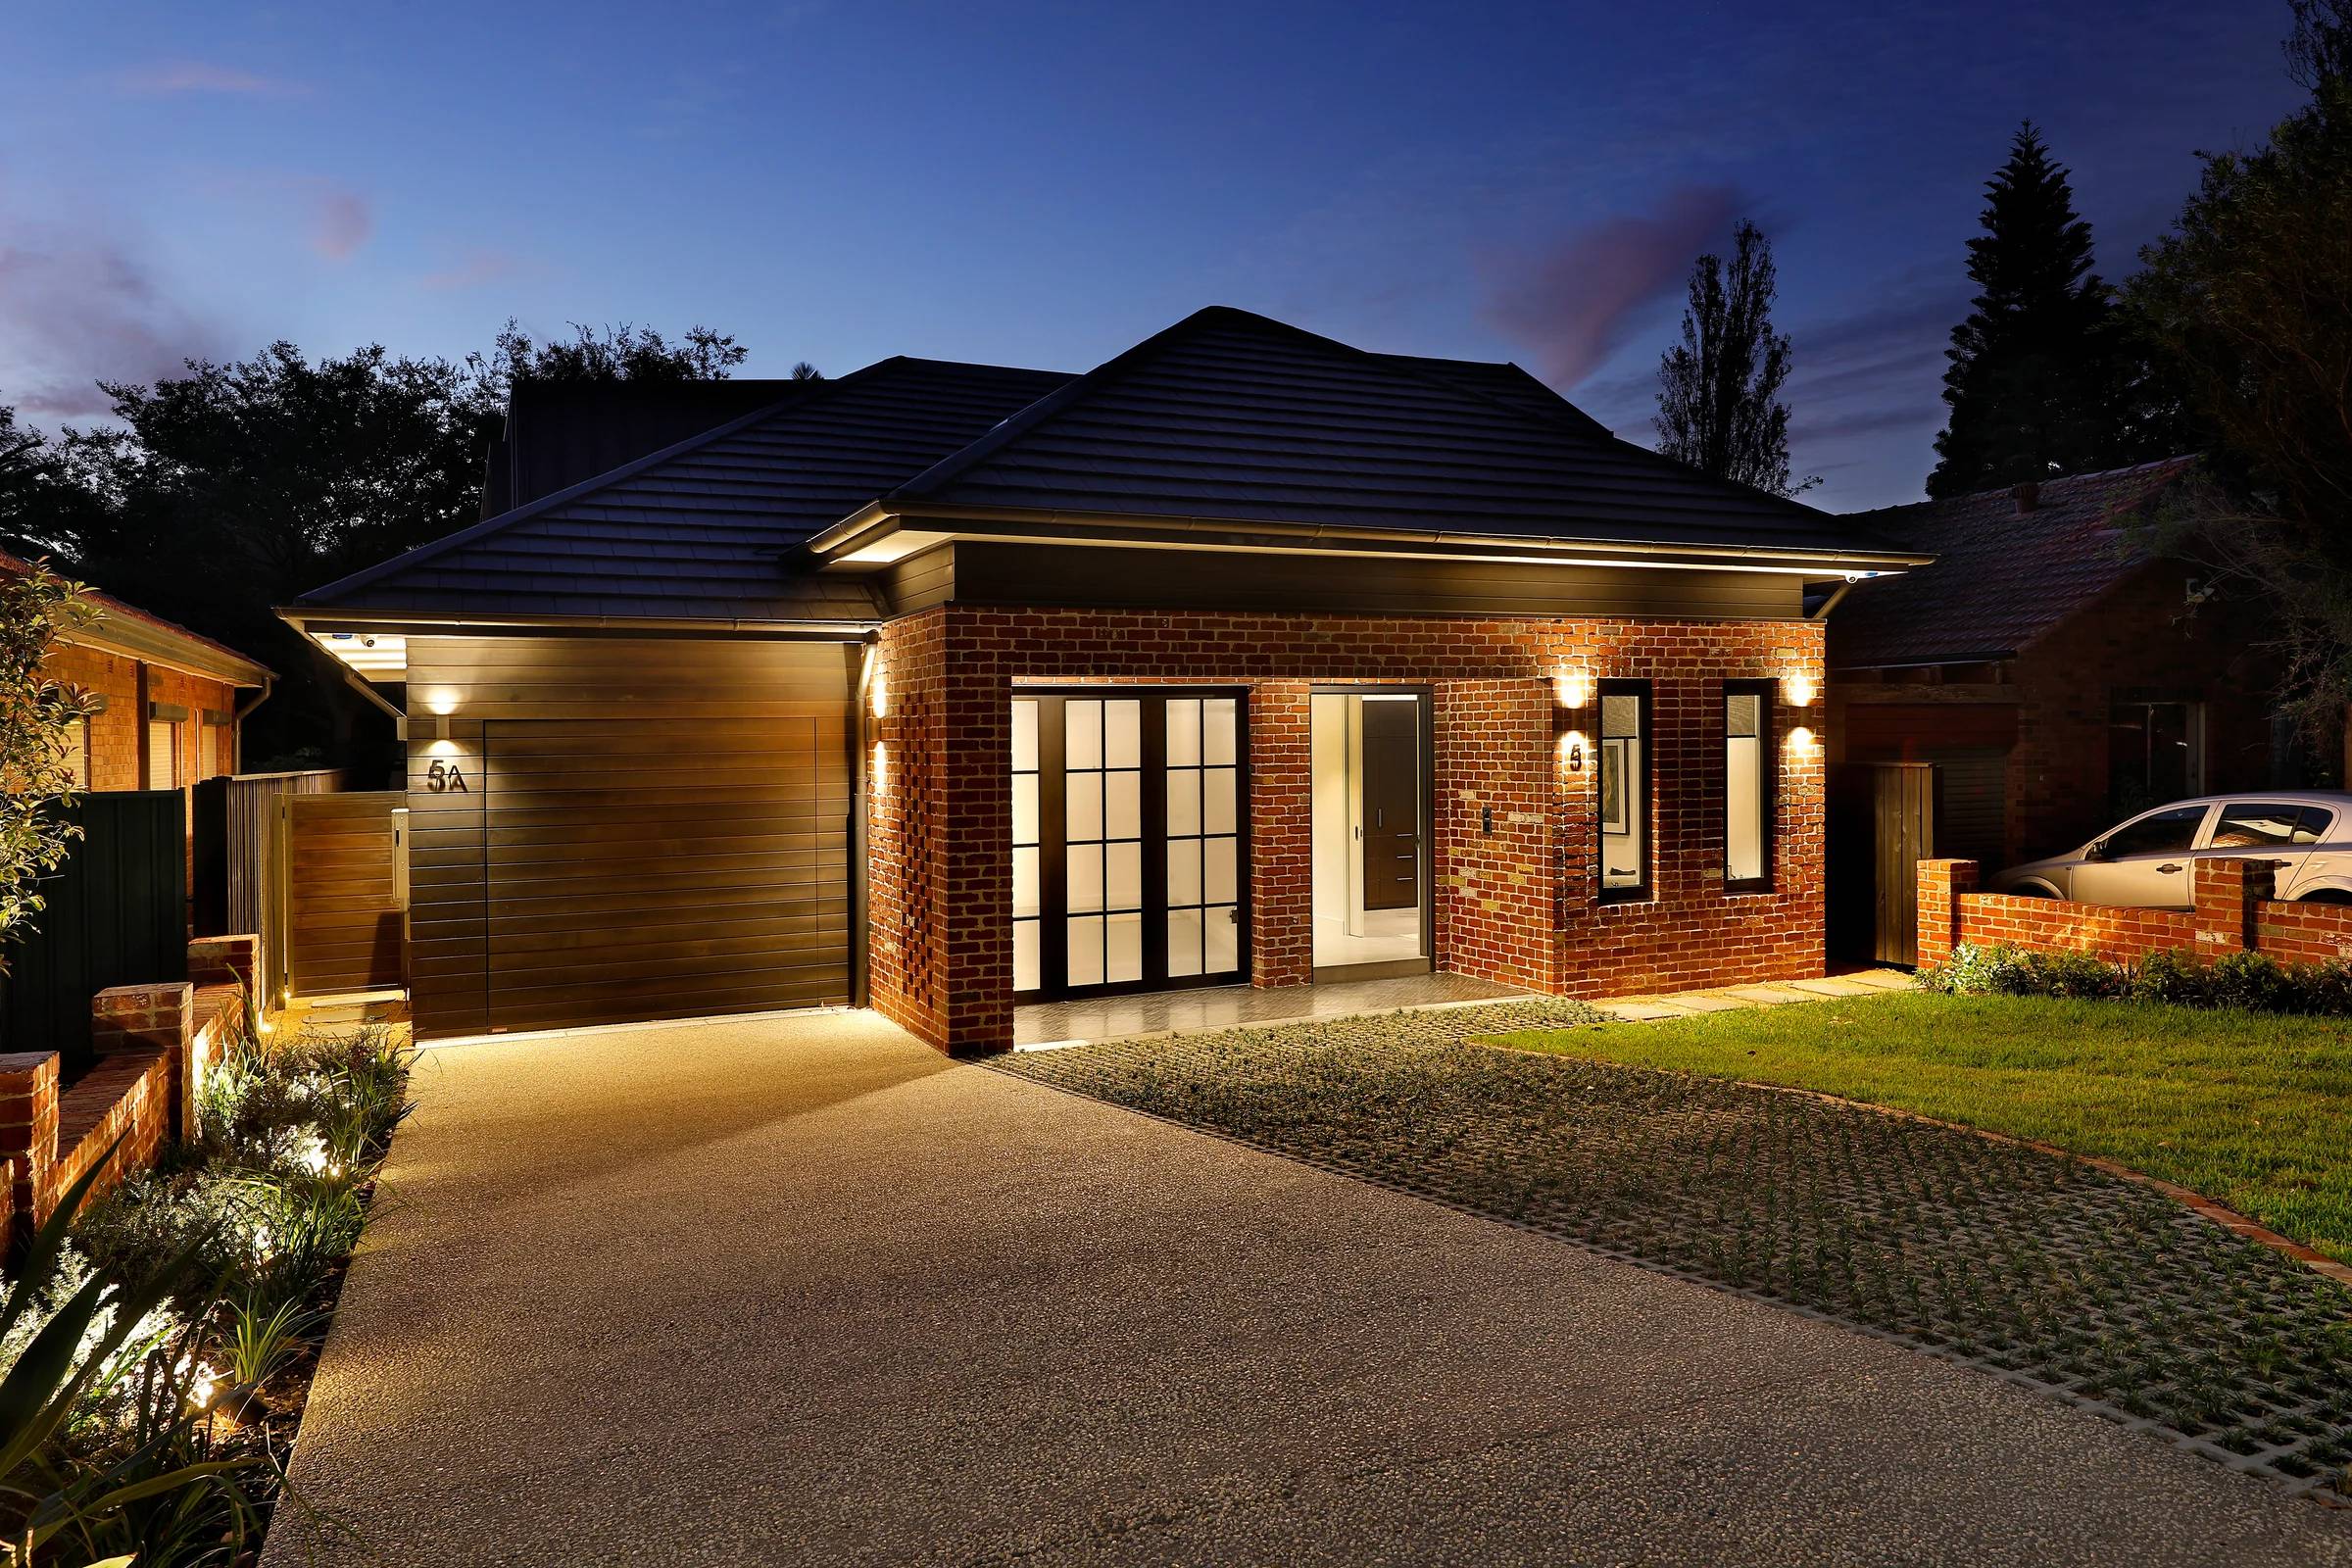
Minogue CrescentForest Lodge
New home
Design and council approval
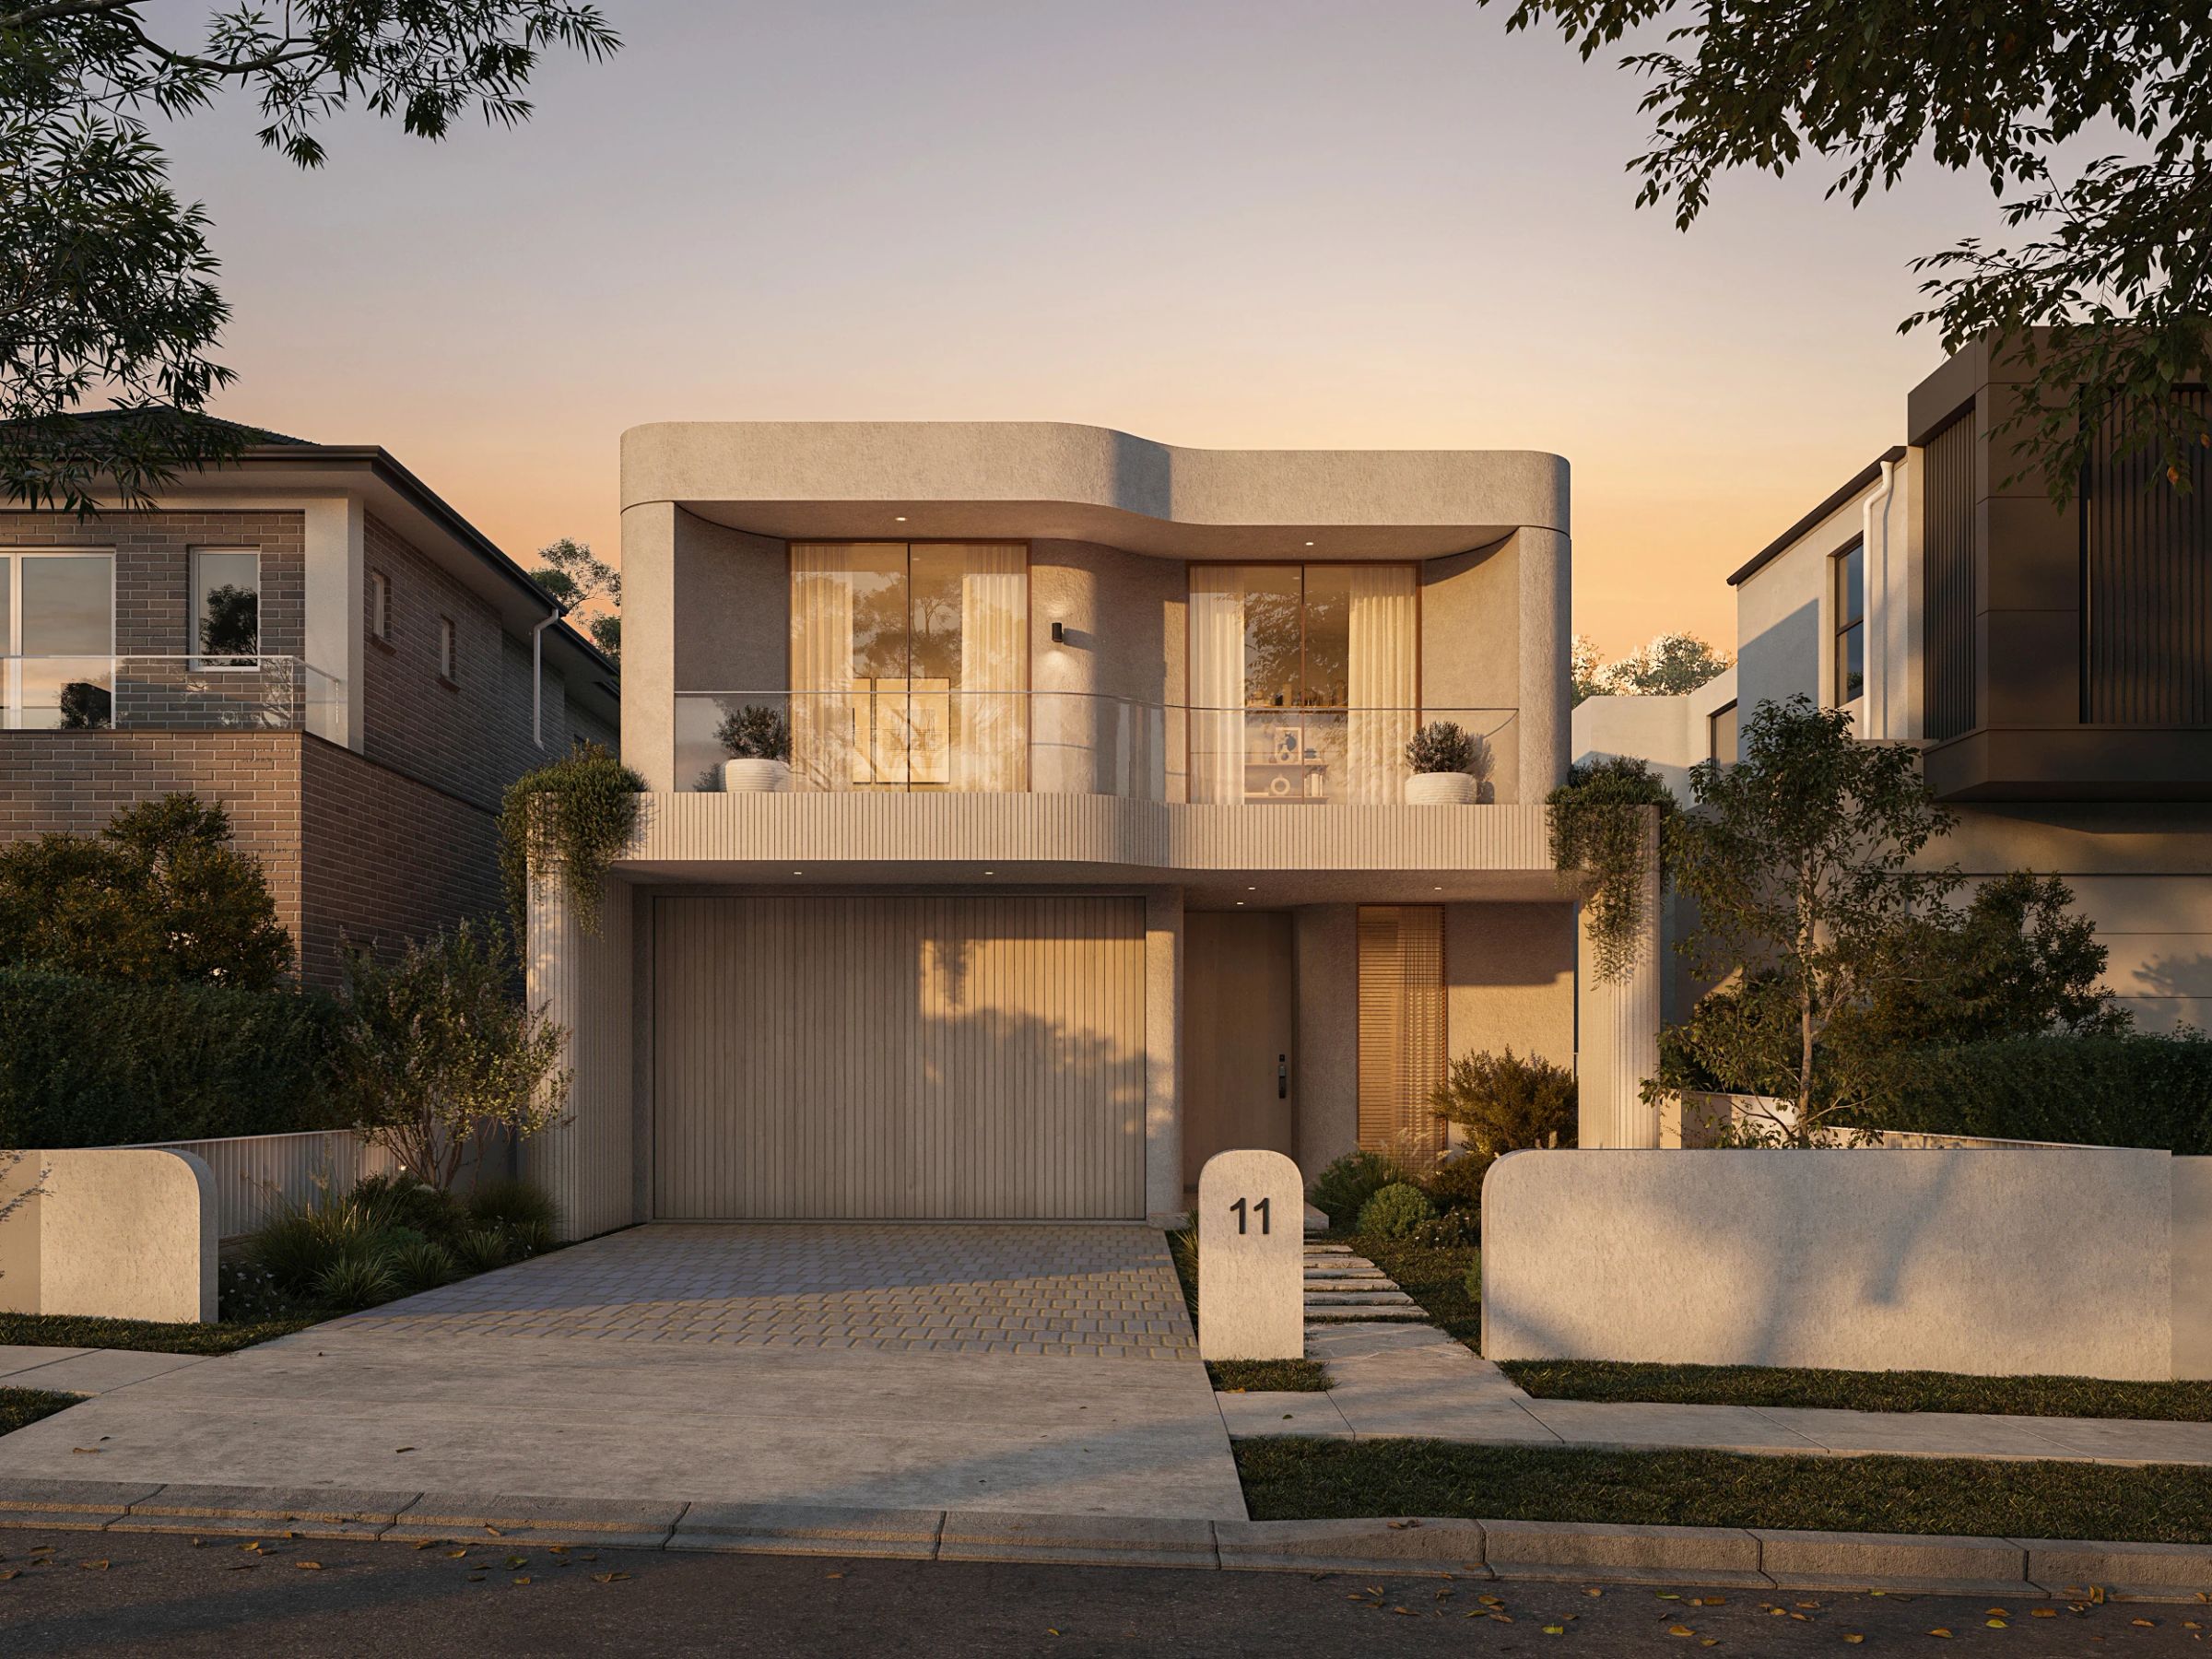
Plans drawn with the build in mind. Our architects, interior designers and builders work as one team, so the design you approve is one we can build, and price, from day one.
Using 3D rendering, we take you through multiple design options for your new home, extension or renovation, so you can experiment with structure, colour, floor plans and finishes before settling on the one that suits your life and your budget.
We handle the regulatory side: surveyor and council engagement, development controls, DA or CDC documentation, BASIX and consultant specifications, through to the construction certificate.
Then we price it as a fixed-price project, so you know exactly what you're building before work starts.
How it works
A free consultation about your project. We assess what you want and need, introduce your key contact and give honest advice.
Designs built around your brief, site and council controls, with 3D presentations. Then the details are locked in and priced.
Formal plans and full documentation for your DA or CDC, a fixed-price project cost, contracts and the construction certificate.
Our builders on site daily, regular site meetings and transparency at every stage, through to the occupation certificate and your keys.
Free consultation
Tell us a little about your project and we'll get back to you within 1 business day. Or call now and talk to the team.